3L
base element
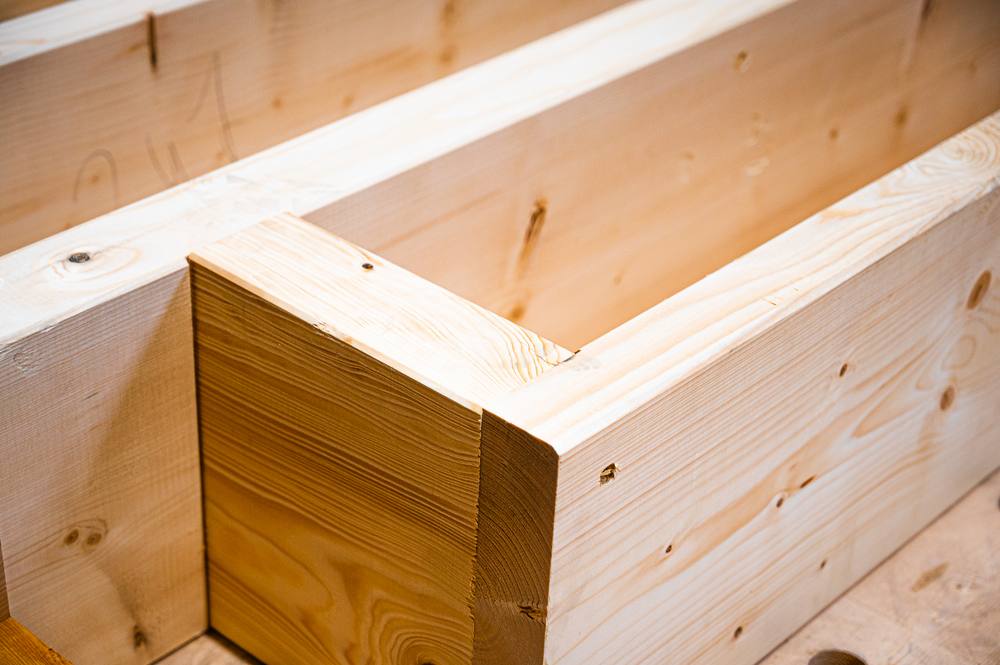
Frame, insulation and sheathing. For wall, floor and roof.
Element factory for timber construction · Hermeskeil
Olyx produces timber-frame wall, floor and roof elements: fully planned, built by robots and delivered in assembly order. Your timber contractor does the assembly, or we support it with our partners.
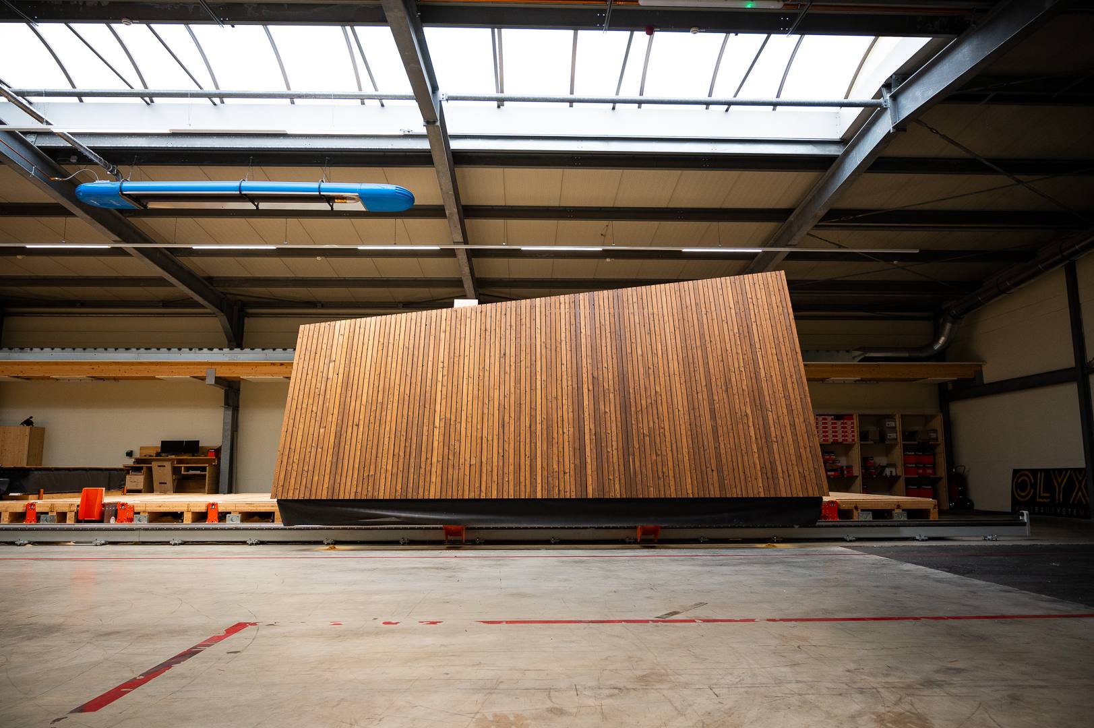
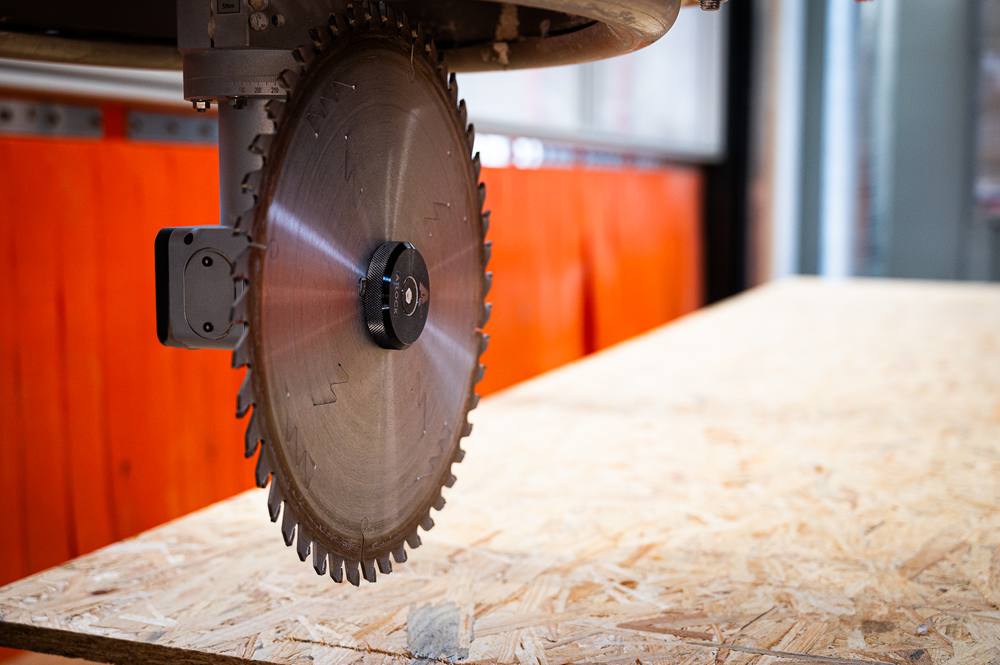
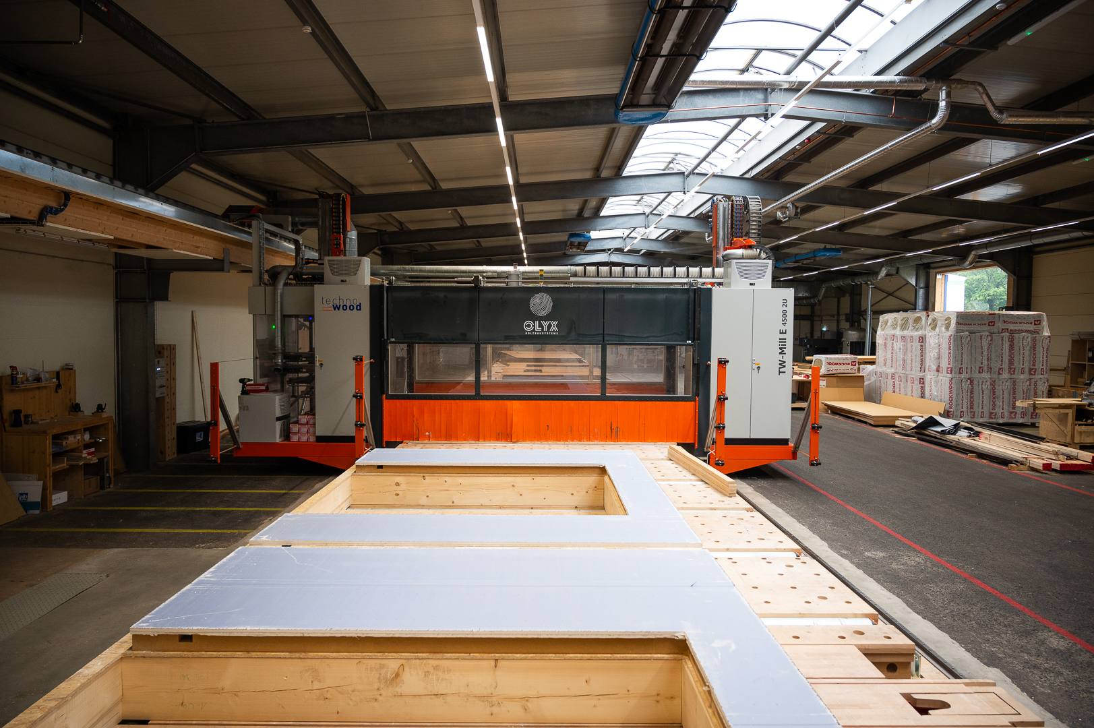
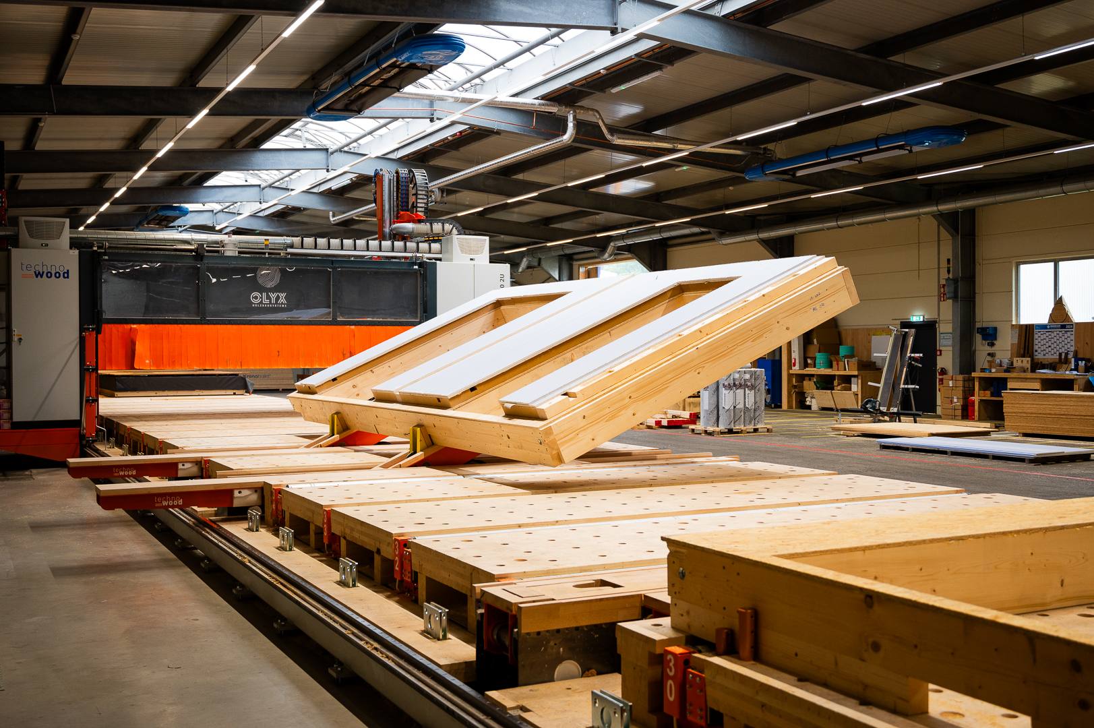
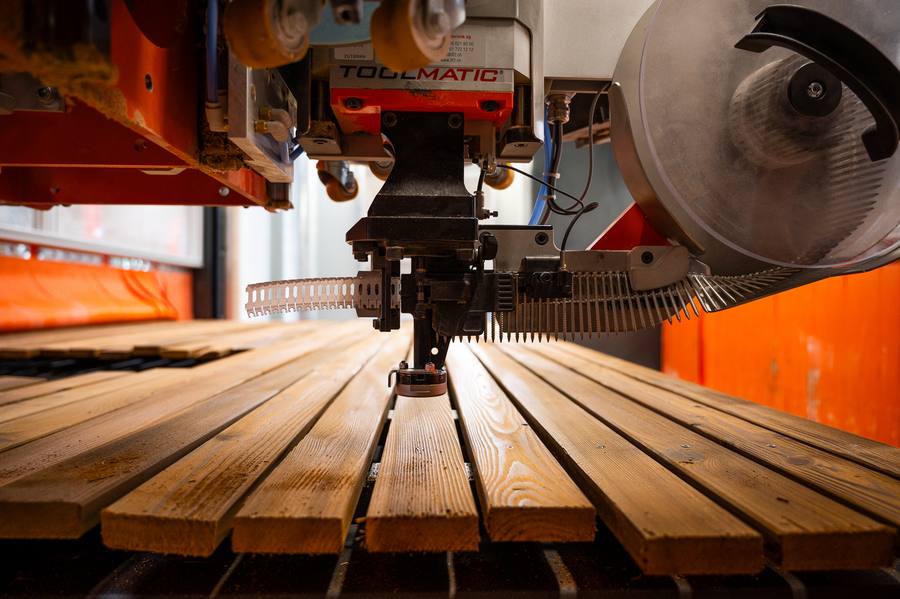
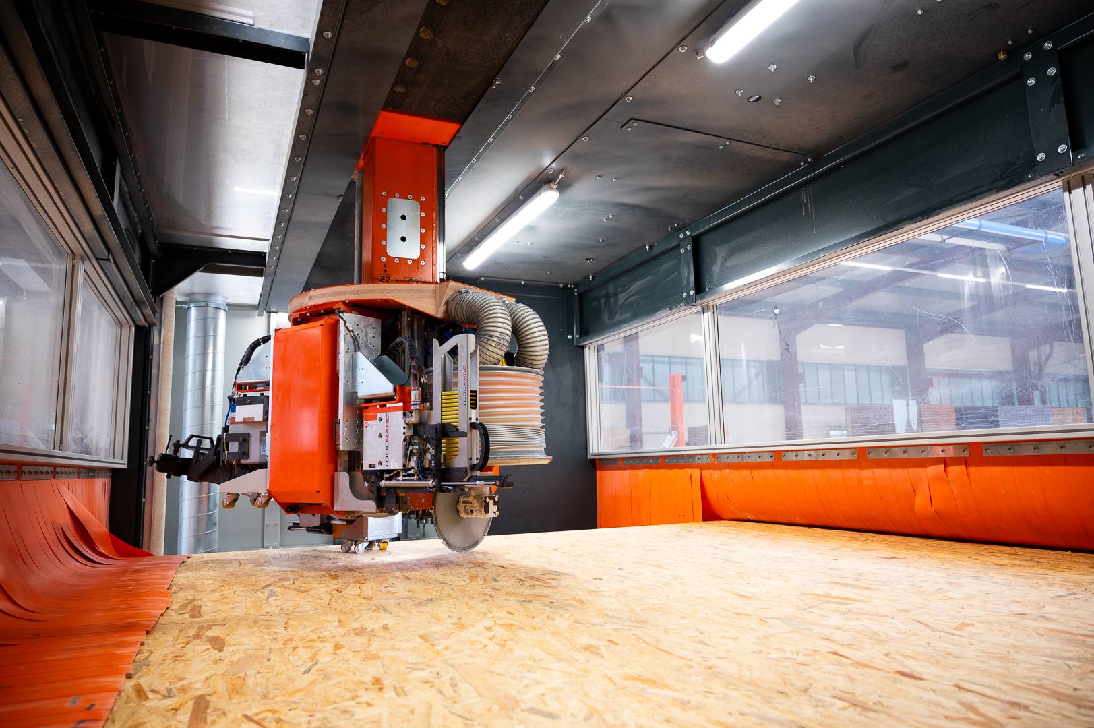
Footage from the Hermeskeil factory: gantry robot, turning station, finished façade element.
Shop drawings of the elements with every detail, as PDF and IFC.
Wall, floor and roof as 3L, 6L or 9L elements.
Just in time to site, in the order of assembly.
We support assembly and turnkey completion together with partner firms and the companies of our group.
The product
We supply three things: 3L, 6L and 9L. Each level builds on the one before. You decide how much happens in the factory.
3L
Frame, insulation and sheathing. For wall, floor and roof.
6L
Plus the finished outer skin in timber, fibre cement or sheet metal.
9L
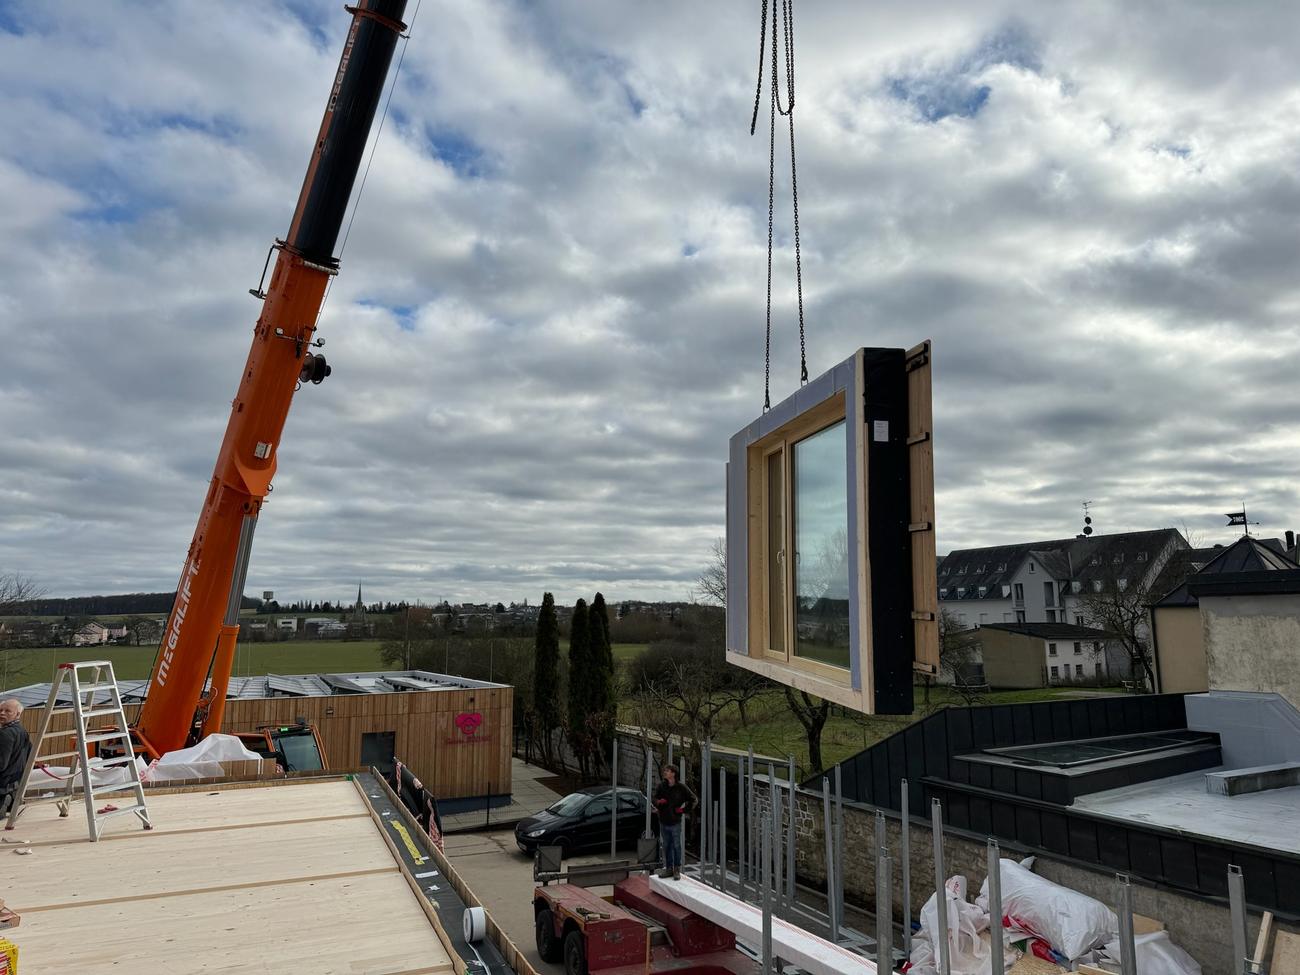
Plus windows, shading, service layer and interior lining.
Planning
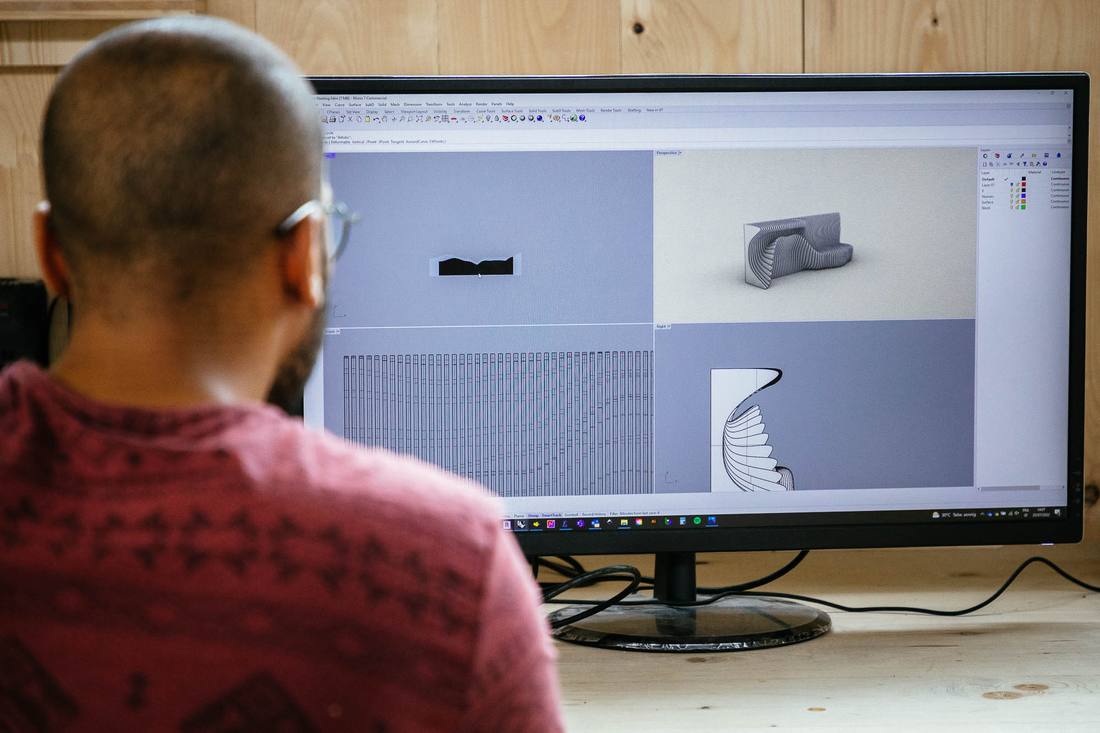
We build your building in the computer first, element by element. The machine starts only once you approve.
Coordinated with your structural engineer.
Every corner, every joint, every opening.
Façade, flashings and windows down to the last batten.
Found in the model, not on site.
The factory
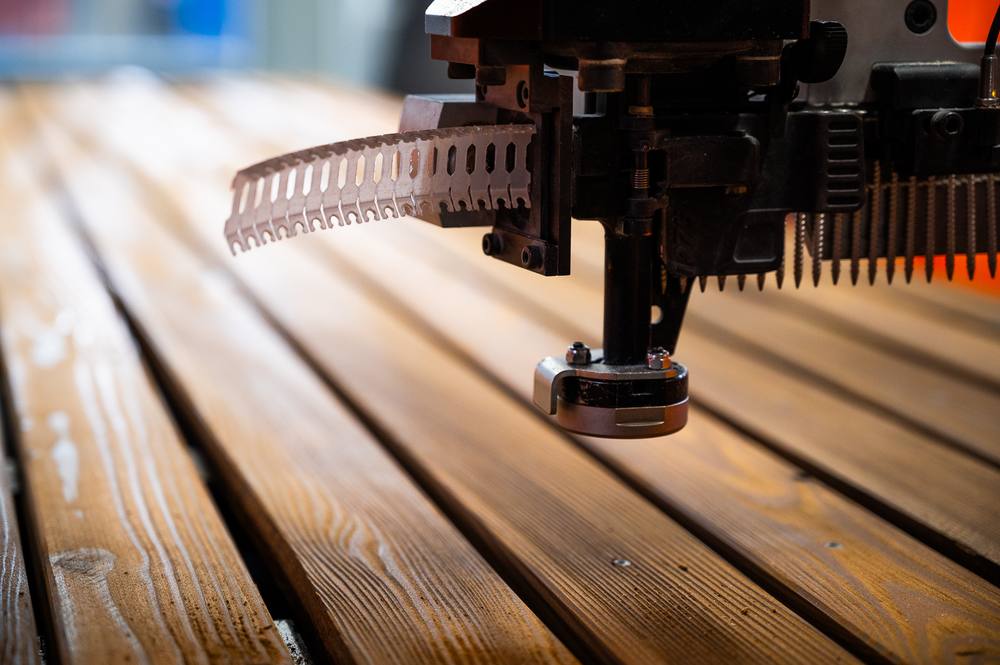
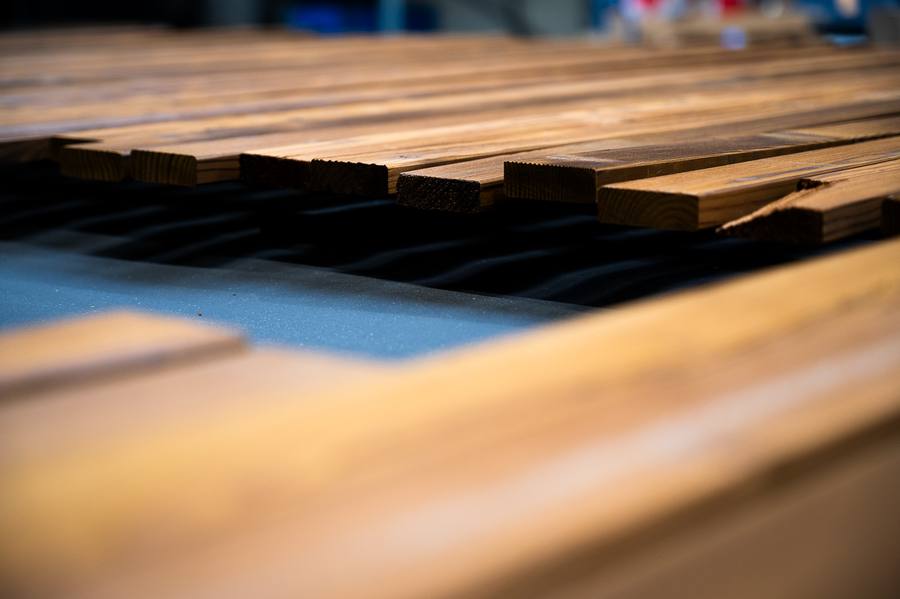
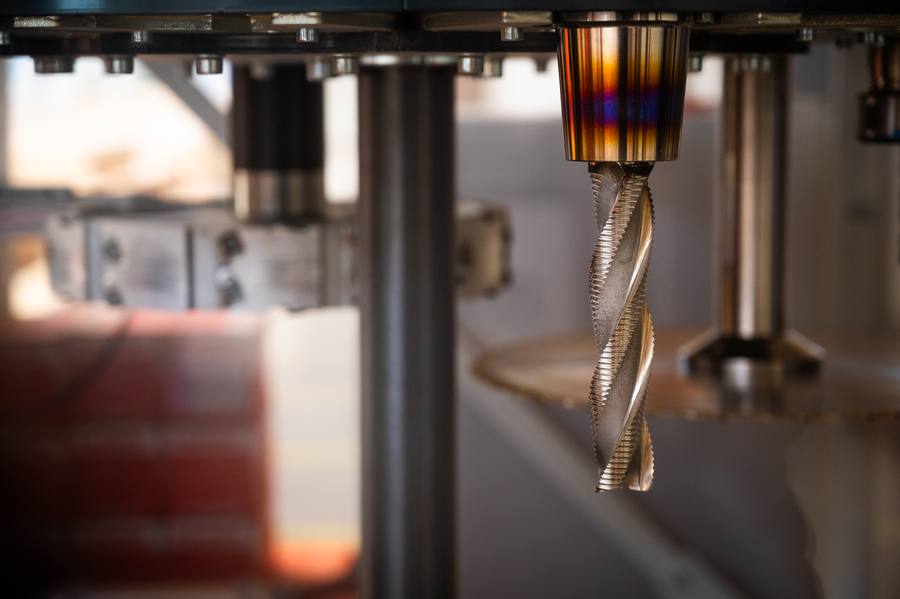
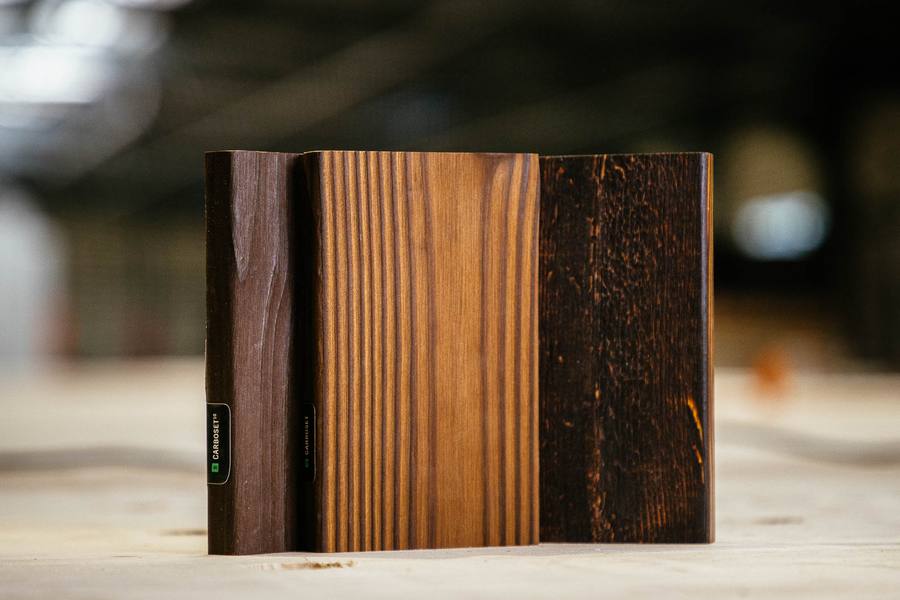
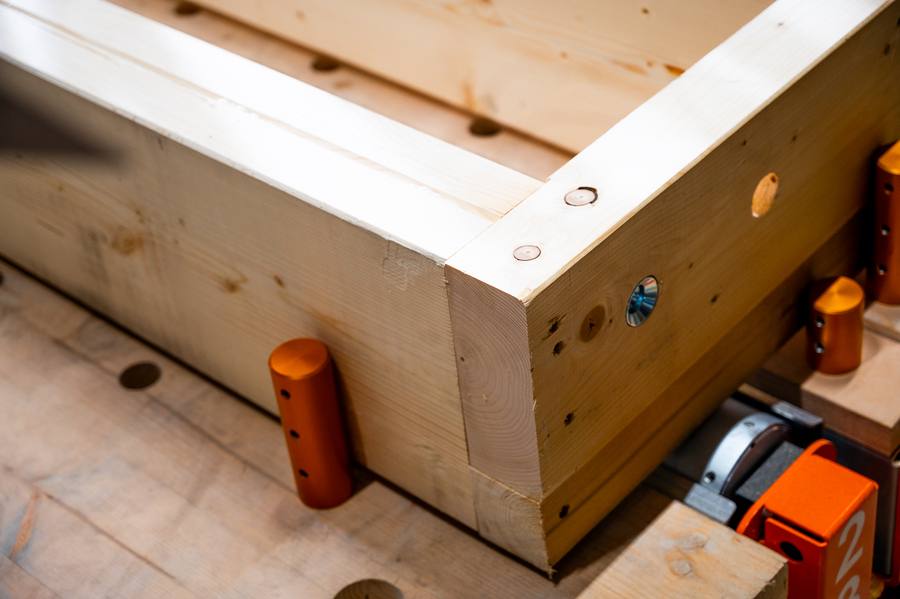
In Hermeskeil an automated line produces complete panels. Five-axis sawing, milling and drilling, nailing, screwing and dowelling are done by robots. People plan, coordinate and check.
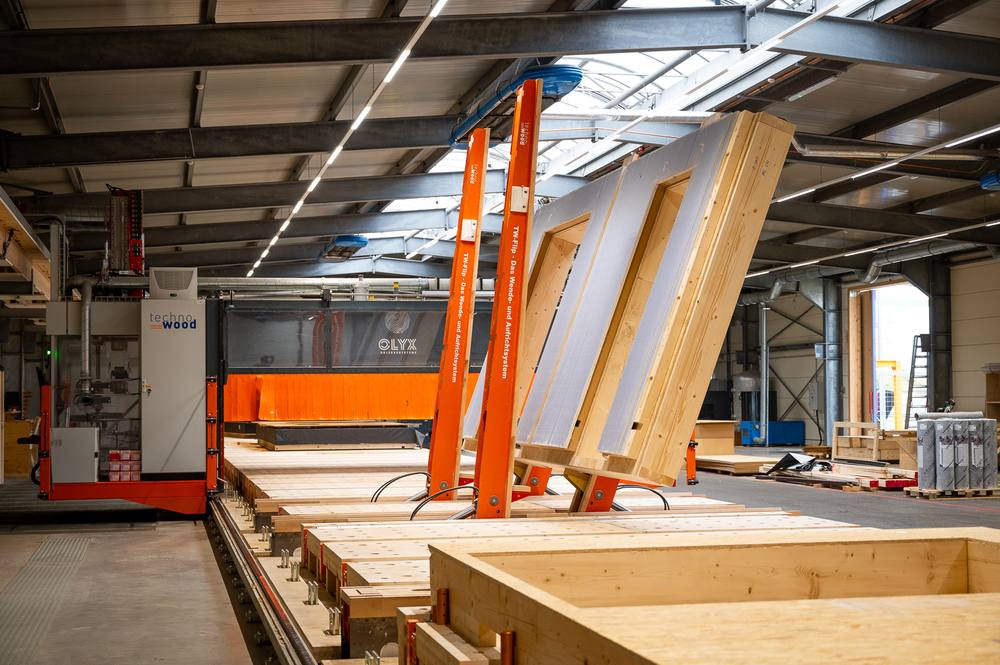
The production data come from the same model as the drawings. What is approved is what gets built, to the millimetre. The special and the irregular become routine.
Timber grows back, stores CO₂ permanently and replaces grey building materials. Production creates almost no waste; by-products are used as raw material or energy.
The process
You send the architect's drawings. We state level of completion, price and delivery date.
We plan elements and details. You and your structural engineer approve the drawing set.
The elements are built under cover in the factory and checked before loading.
The truck arrives on site in assembly order. Assembly is done by your crew or by one of our partners.
References
Made in Hermeskeil, built in Luxembourg and the Greater Region. The mark on each picture shows the level supplied. Names and locations on request.
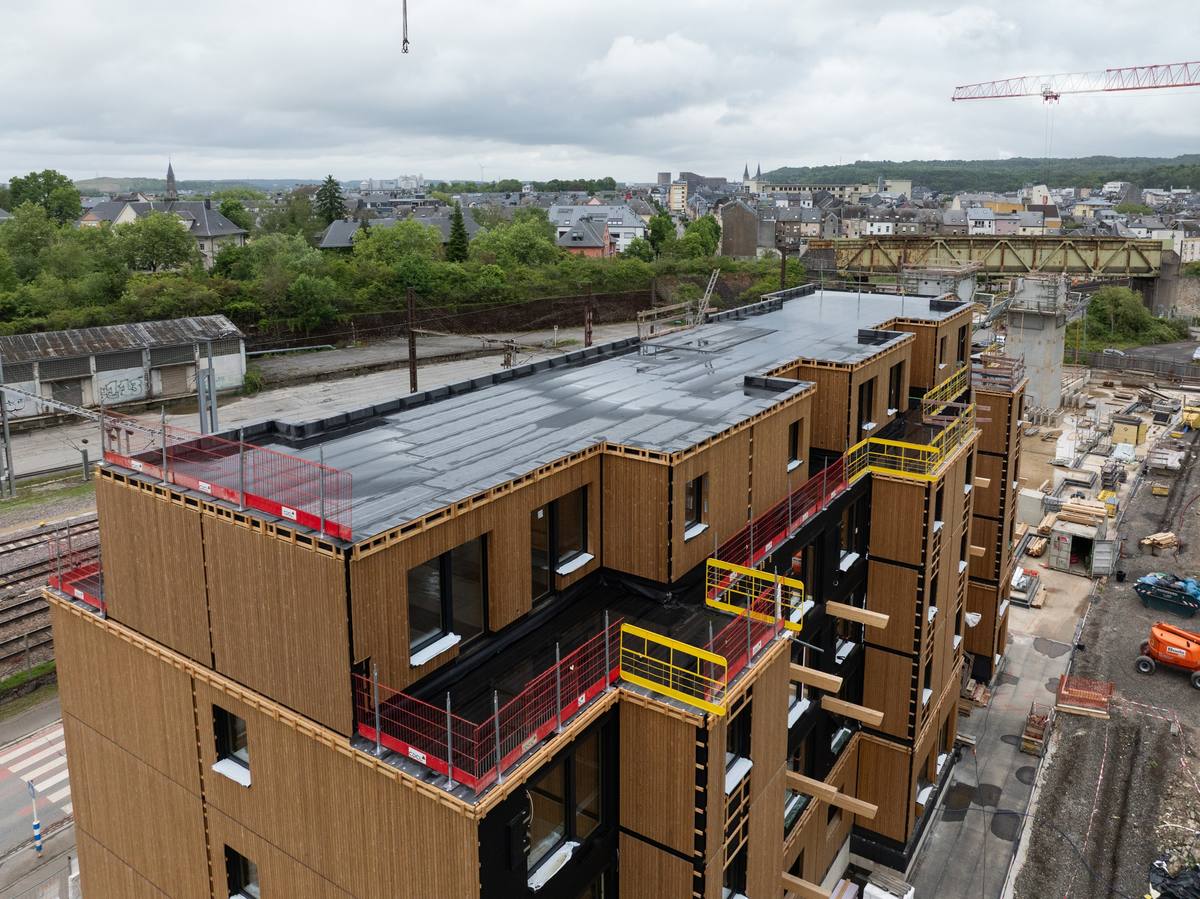 9L
Luxembourg
Five storeys. Ready-to-install wall elements with thermowood and fibre-cement façade.
 9L
Luxembourg
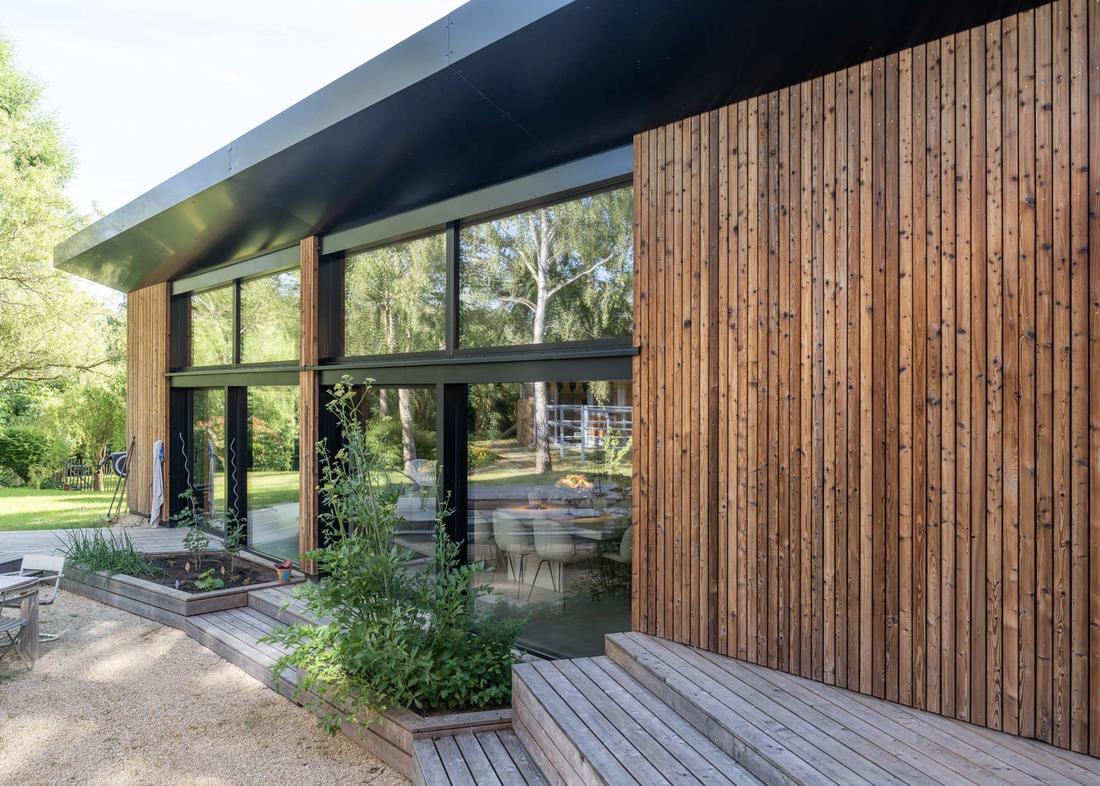
L-shaped bungalow. Ready-to-install elements with larch façade.
 9L
Luxembourg
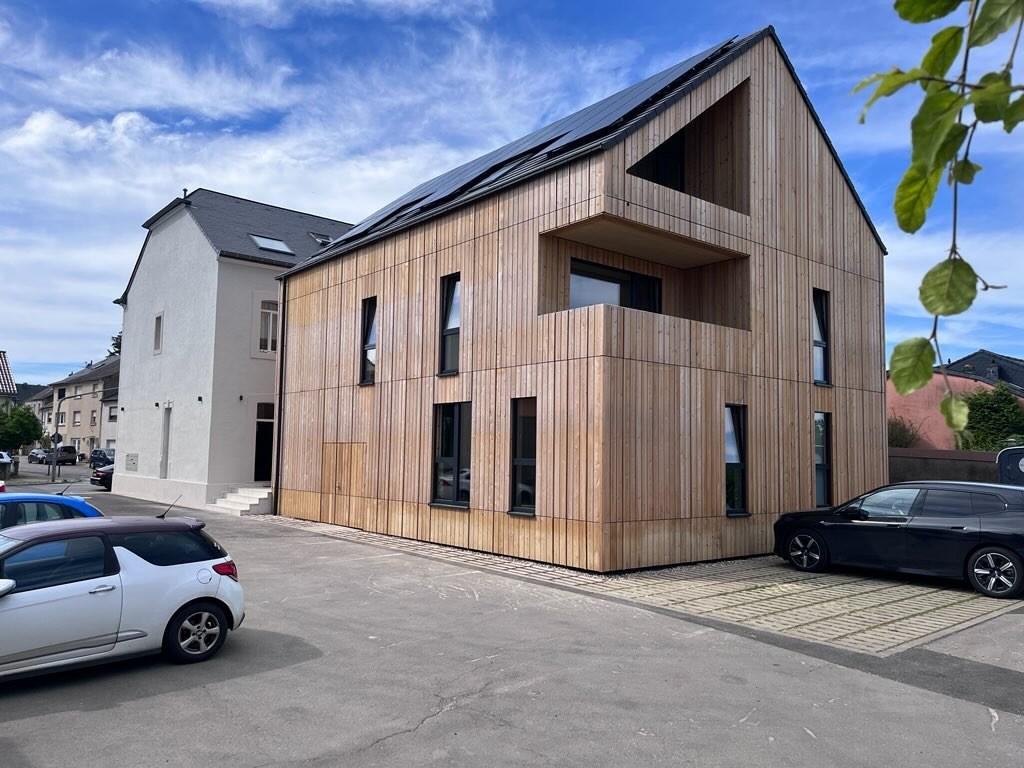
Walls with larch façade and factory-fitted windows, roof elements.
 9L
Luxembourg
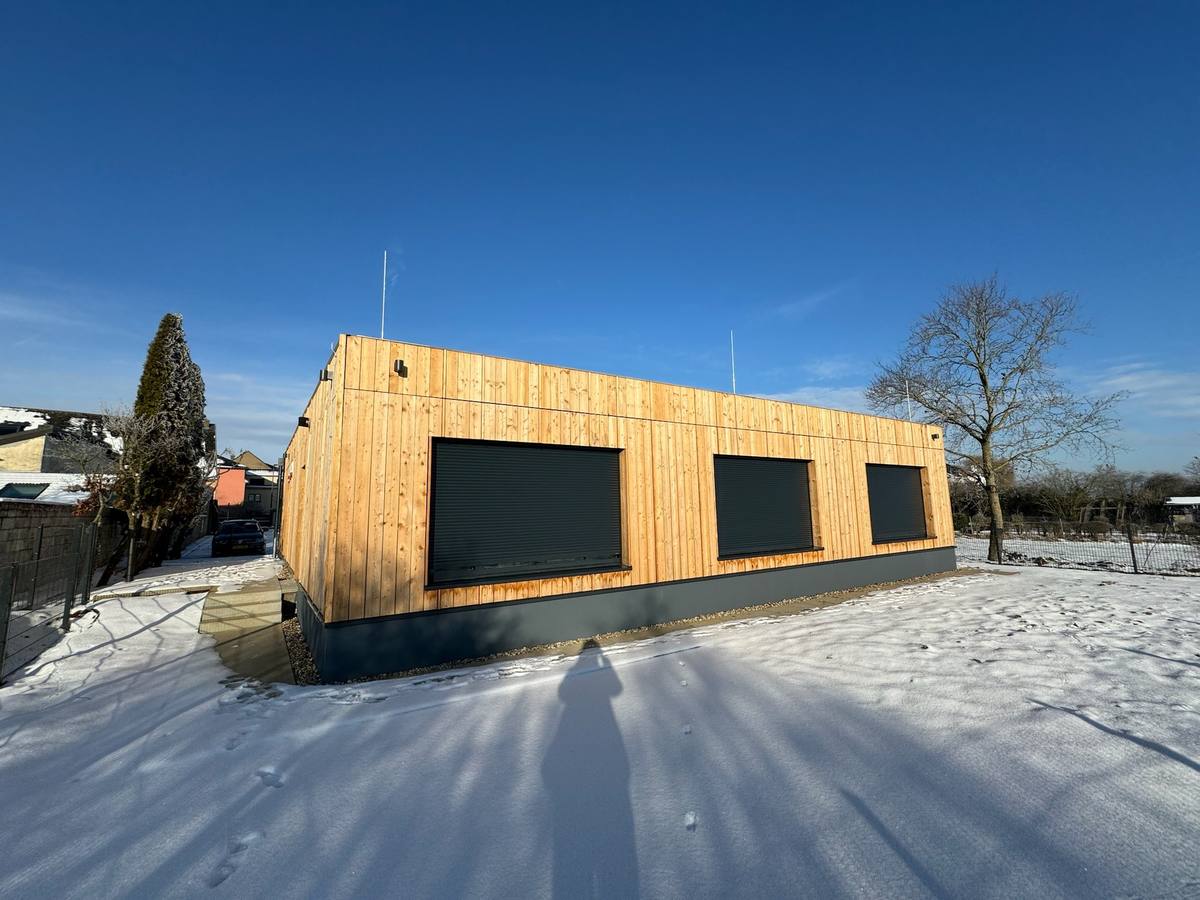
Single storey. Walls with façade, windows and shading, roof elements.
 6L
Luxembourg
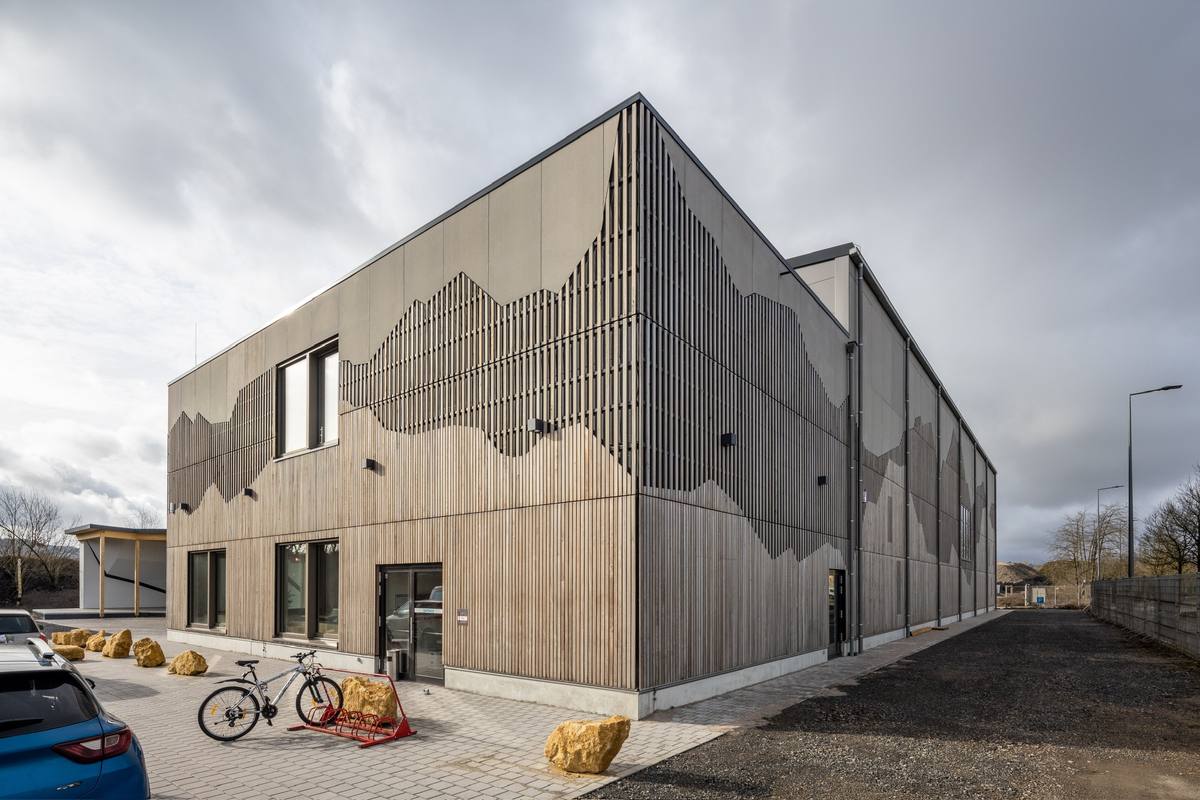
Façade elements with timber louvres. The façade pattern was milled in the factory.
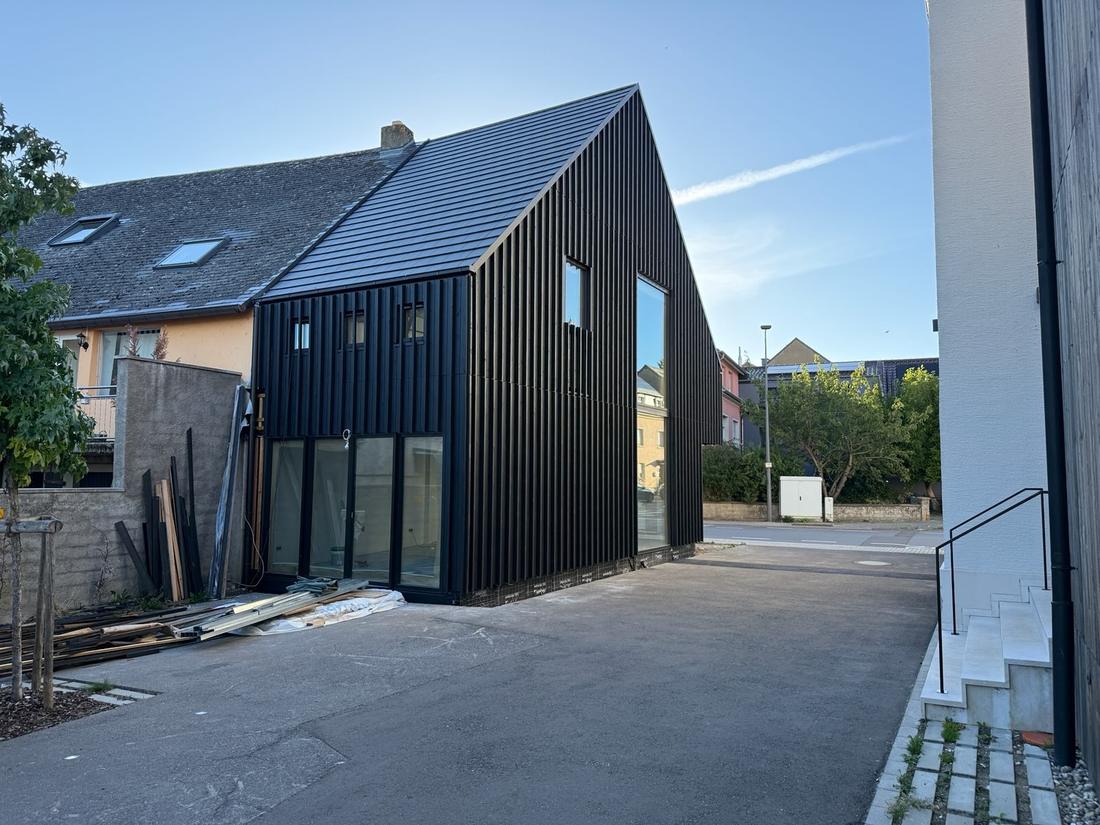 6L
Luxembourg
Wall and roof elements with finished black louvre façade.
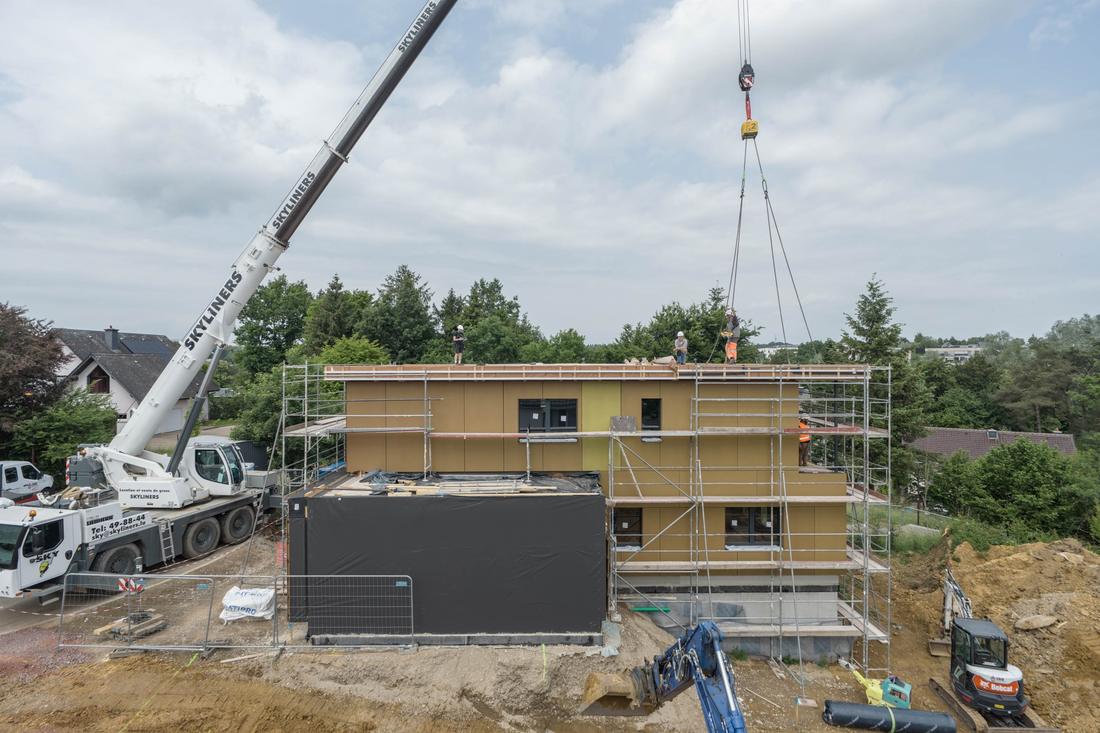 9L
Luxembourg
Two timber storeys on a plinth. Ready-to-install walls, floor and roof elements.
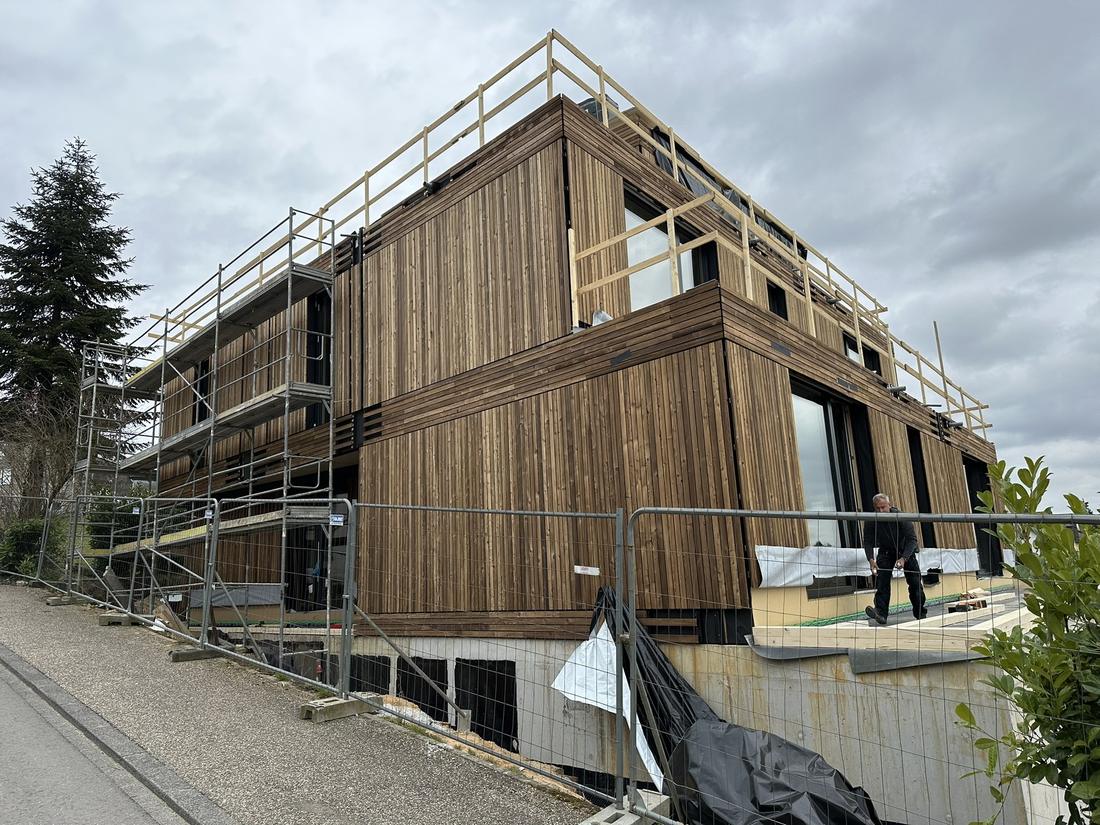 6L
Luxembourg
Timber building around a concrete core. Wall elements with thermowood façade.
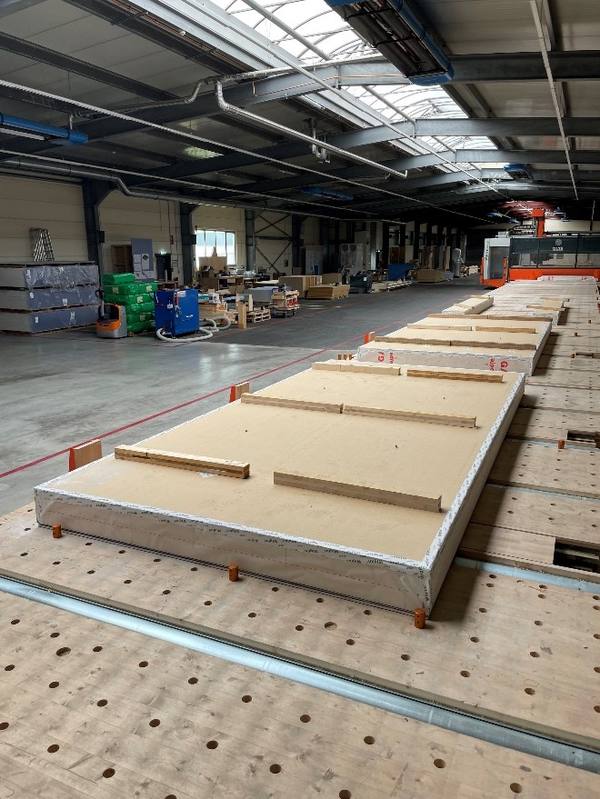 3L
Greater Region
Roof elements, supplied to a timber construction company.
The group
Our core is manufacturing. Together with partner firms and the companies of Sustainable Technologies, we also support assembly and turnkey completion on request.
Passive-house windows in timber and aluminium. In the 9L element they are fitted in the factory.
enersign.euTimber-built bathroom pods, fully fitted out, from a quantity of one.
tjiko.deThe holding company in Luxembourg that brings the group's trades together.
sustainabletechnologies.luContact
For timber contractors, carpenters, general contractors and designers. With floor plans, sections and a target date we can start pricing straight away.
hello@olyx-holzbausysteme.com
+49 6503 58 22 99 0